A
contemporary
workplace
experience
34,000 sq ft
of newly refurbished
office
space
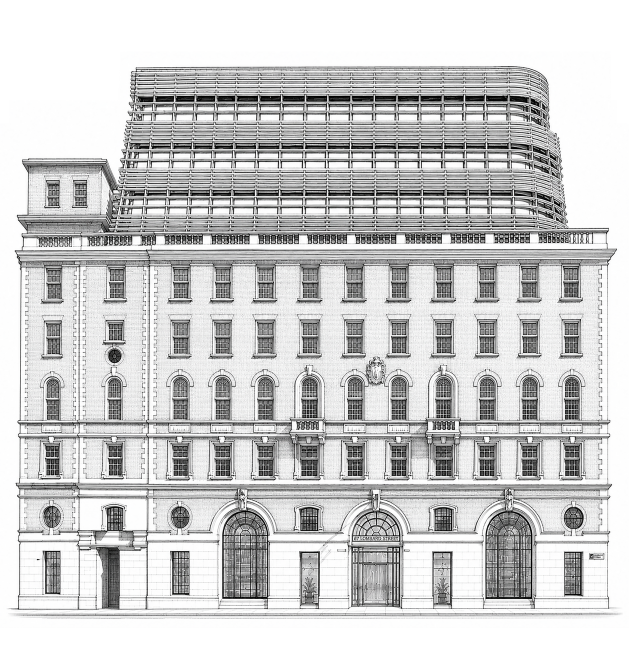
Delivering in Q1 2027, the building offers
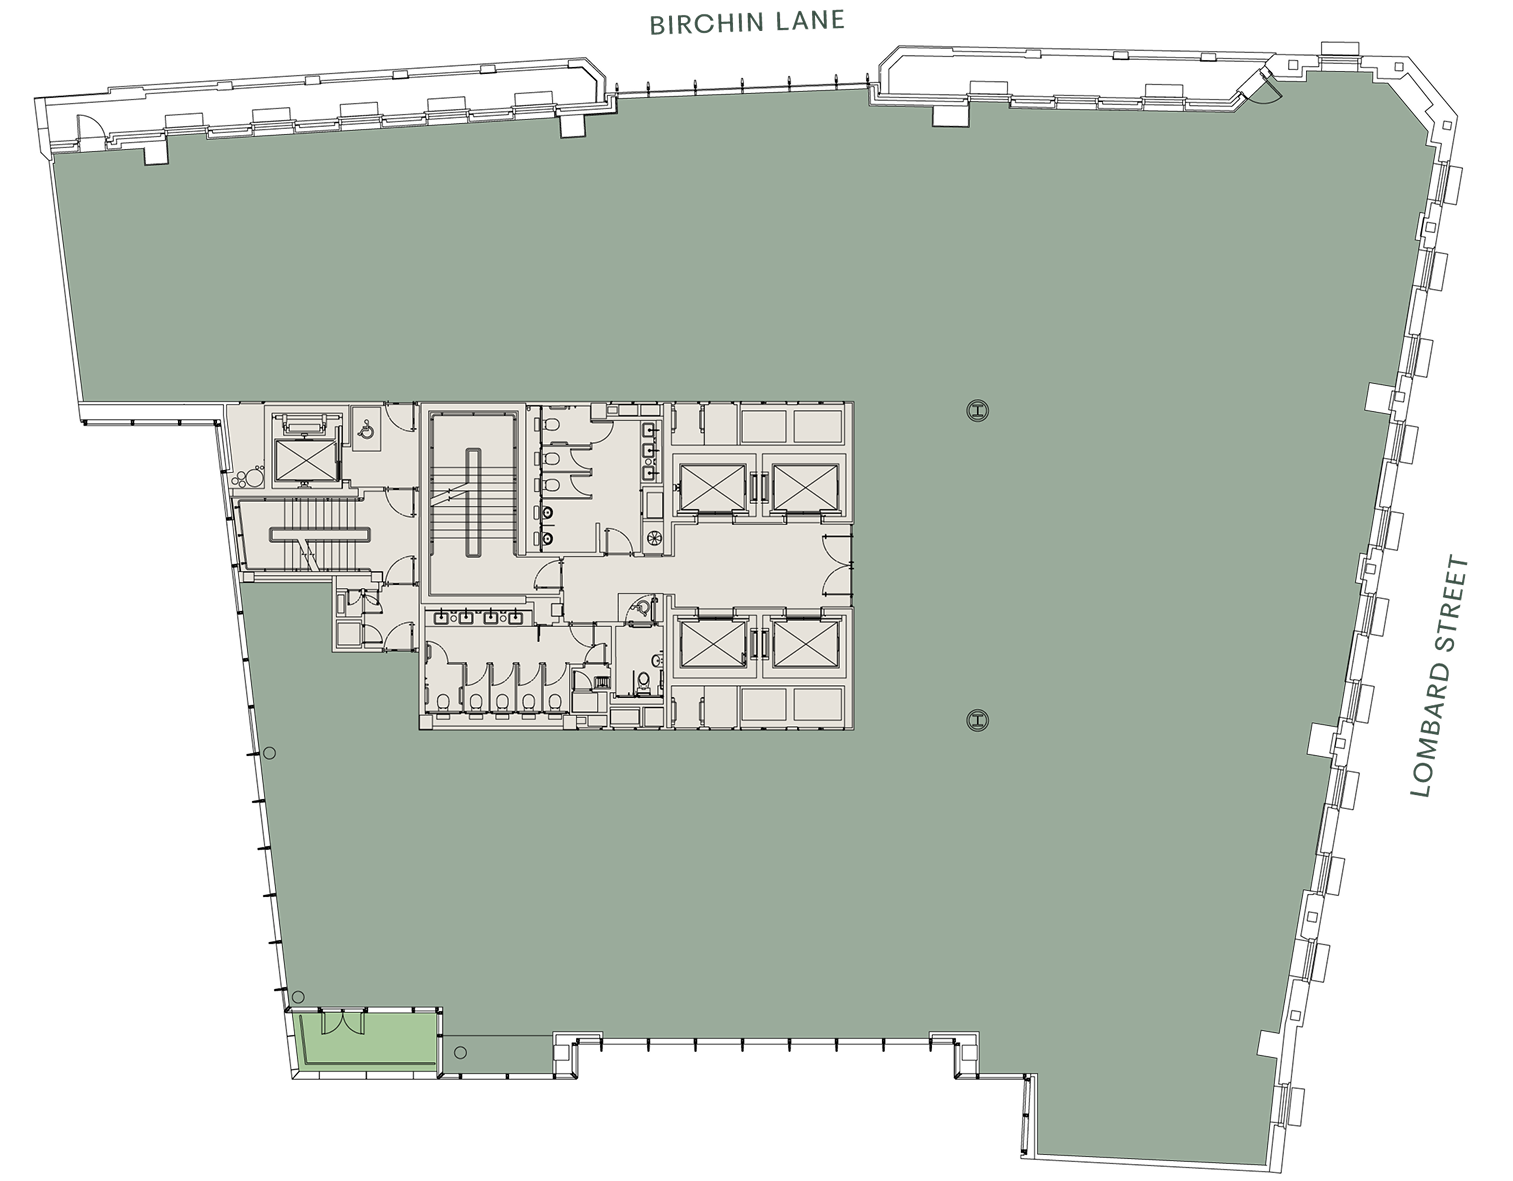
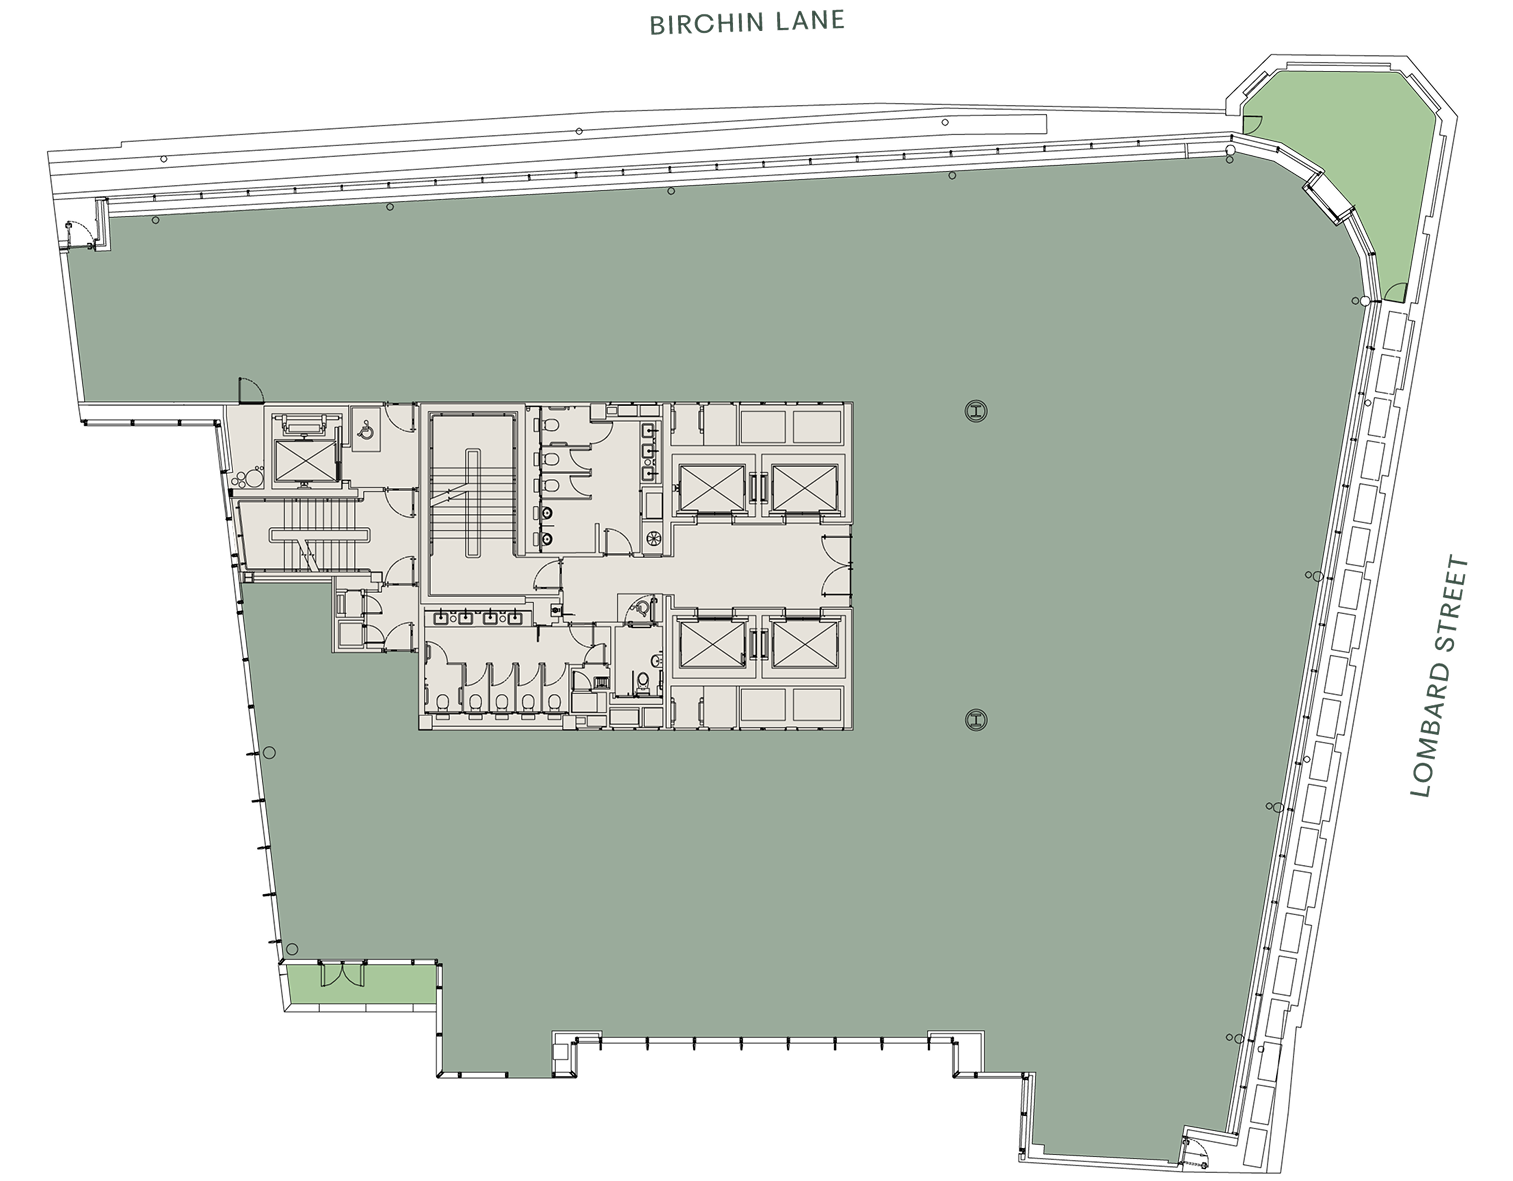
flexible floor plates
from
6,989–10,134 sq ft, seamlessly blending historic character
with
contemporary
workplace design.
*Areas are approximate NIA and subject to final measurement.
| Terrace Sq Ft |
Status | Office Sq Ft |
||
|---|---|---|---|---|
| Terrace | 2,153 | |||
| Eighth | 344 | Available | 6,989 | |
| Seventh | Available | 8,057 | ||
| Sixth | 248 | Available | 8,607 | |
| Fifth | 75 | Available | 10,134 | |
| Fourth | Let | |||
| Third | Let | |||
| Second | Let | |||
| First | Let | |||
| Ground | Let | |||
| Total | 33,787 | |||
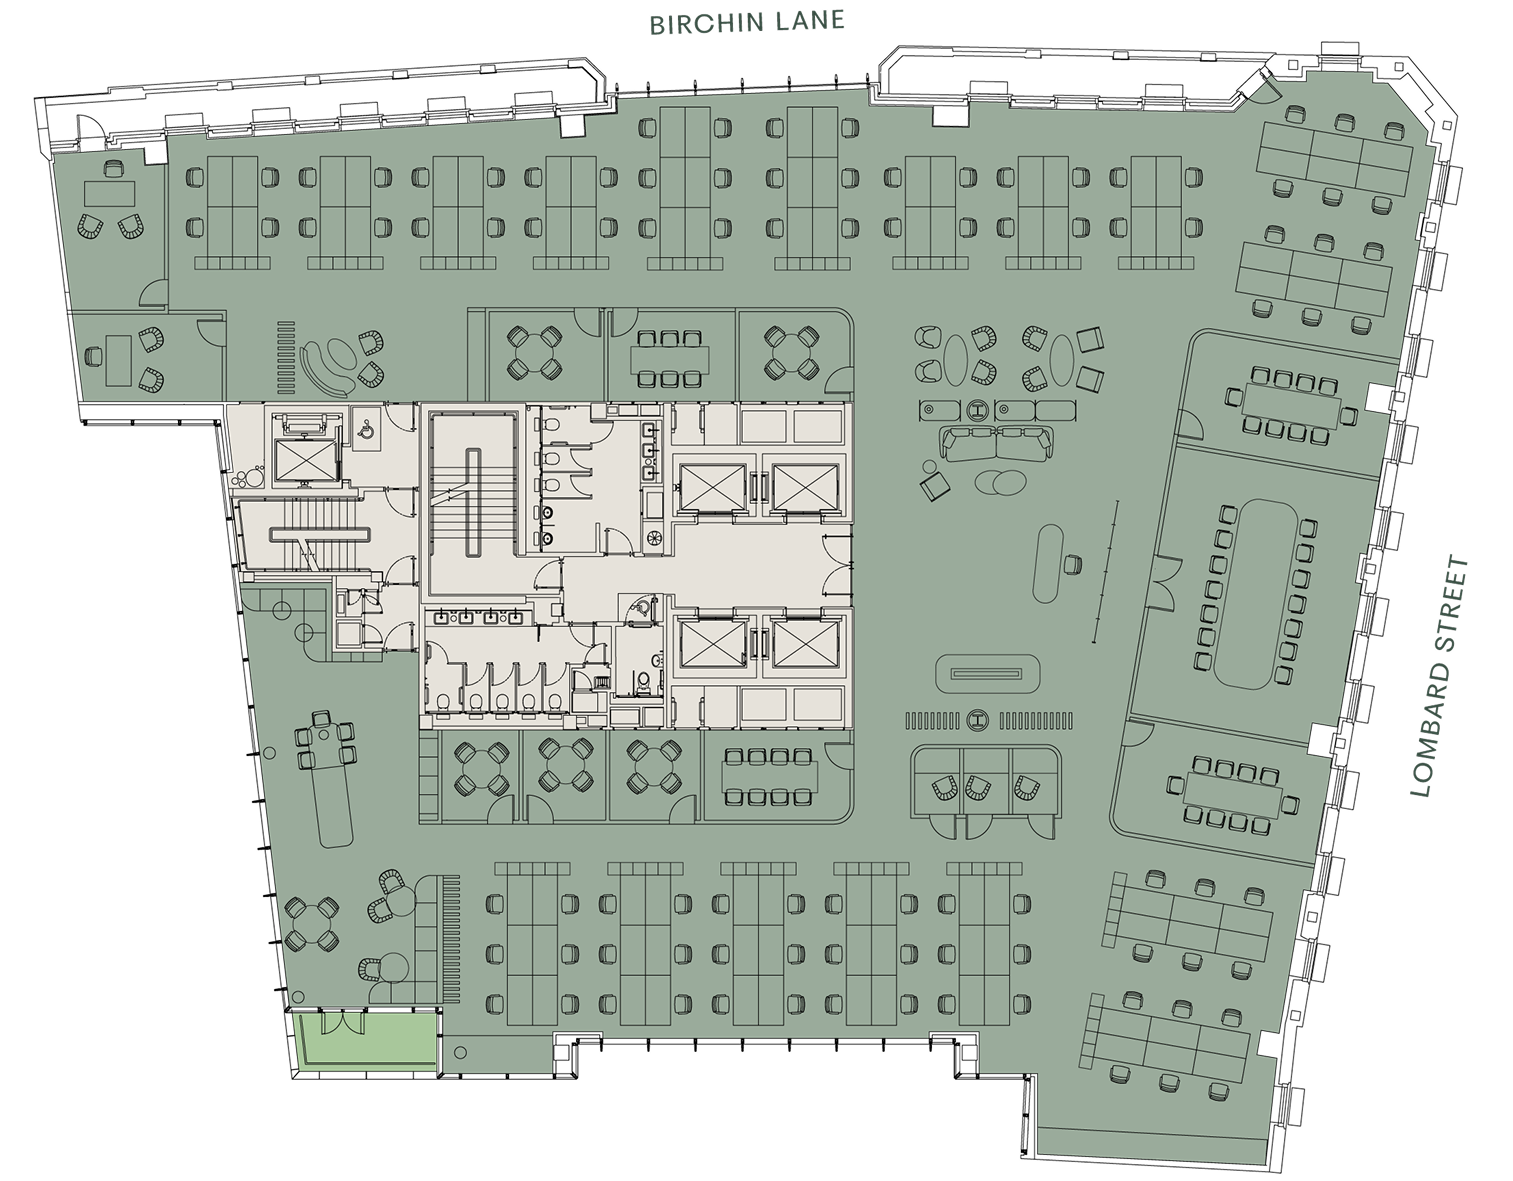
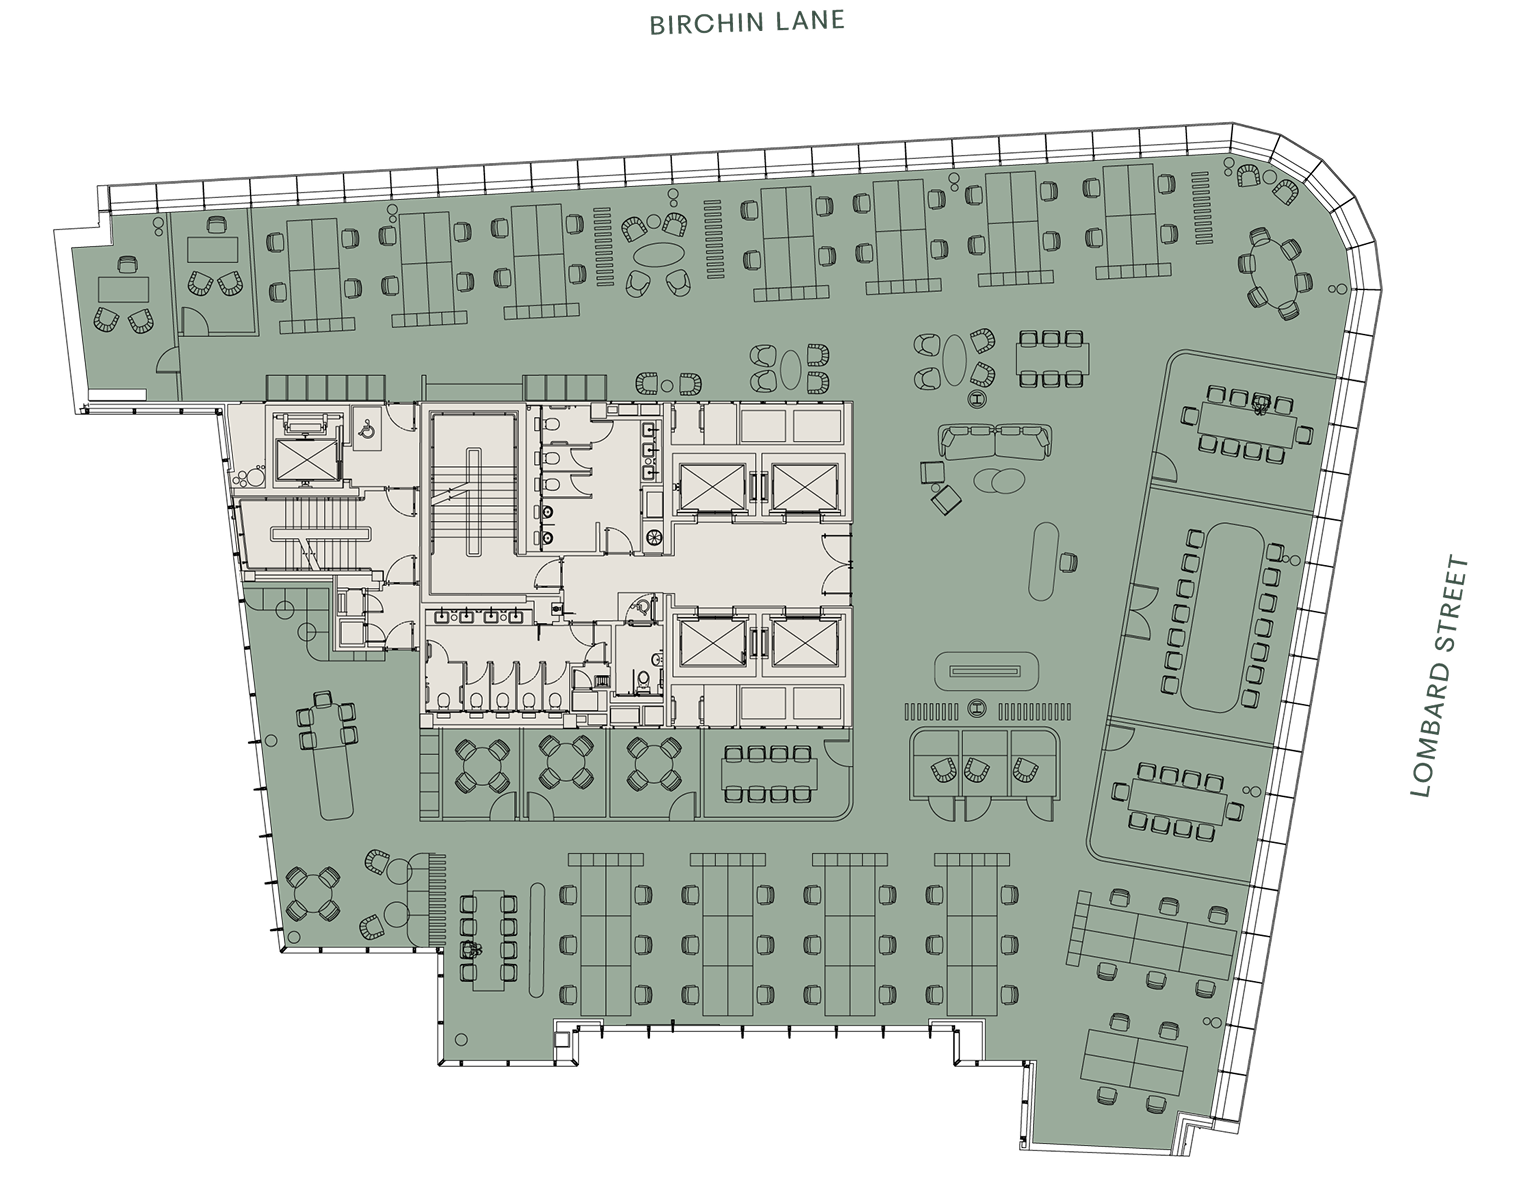
Fifth Floor
Office NIA
10,134 SQ FT
Terrace NIA
75 SQ FT
Open plan desks
94
10 person meeting room
2
Private offices
2
14 person meeting room
1
Agile working seats
8
Breakout/collaboration areas
3
Privacy/phone booths
3
Terrace
1
4 person meeting room
5
Teapoint/breakout
1
6 person meeting room
1
Reception
1
8 person meeting room
1
Sixth Floor
Office NIA
8,607 SQ FT
Terrace NIA
248 SQ FT
Open plan desks
64
10 person meeting rooms
2
Private offices
1
14 person meeting room
1
Agile working seats
8
Breakout/collaboration areas
5
Privacy/phone booths
3
Terraces
2
4 person meeting rooms
3
Teapoint/breakout
1
8 person meeting room
1
Reception
1
Seventh Floor
Office NIA
8,057 SQ FT
Open plan desks
64
10 person meeting rooms
2
Private offices
2
14 person meeting room
1
Agile working seats
8
Breakout/collaboration areas
4
Privacy/phone booths
3
Teapoint/breakout
1
4 person meeting rooms
3
Reception
1
8 person meeting room
1
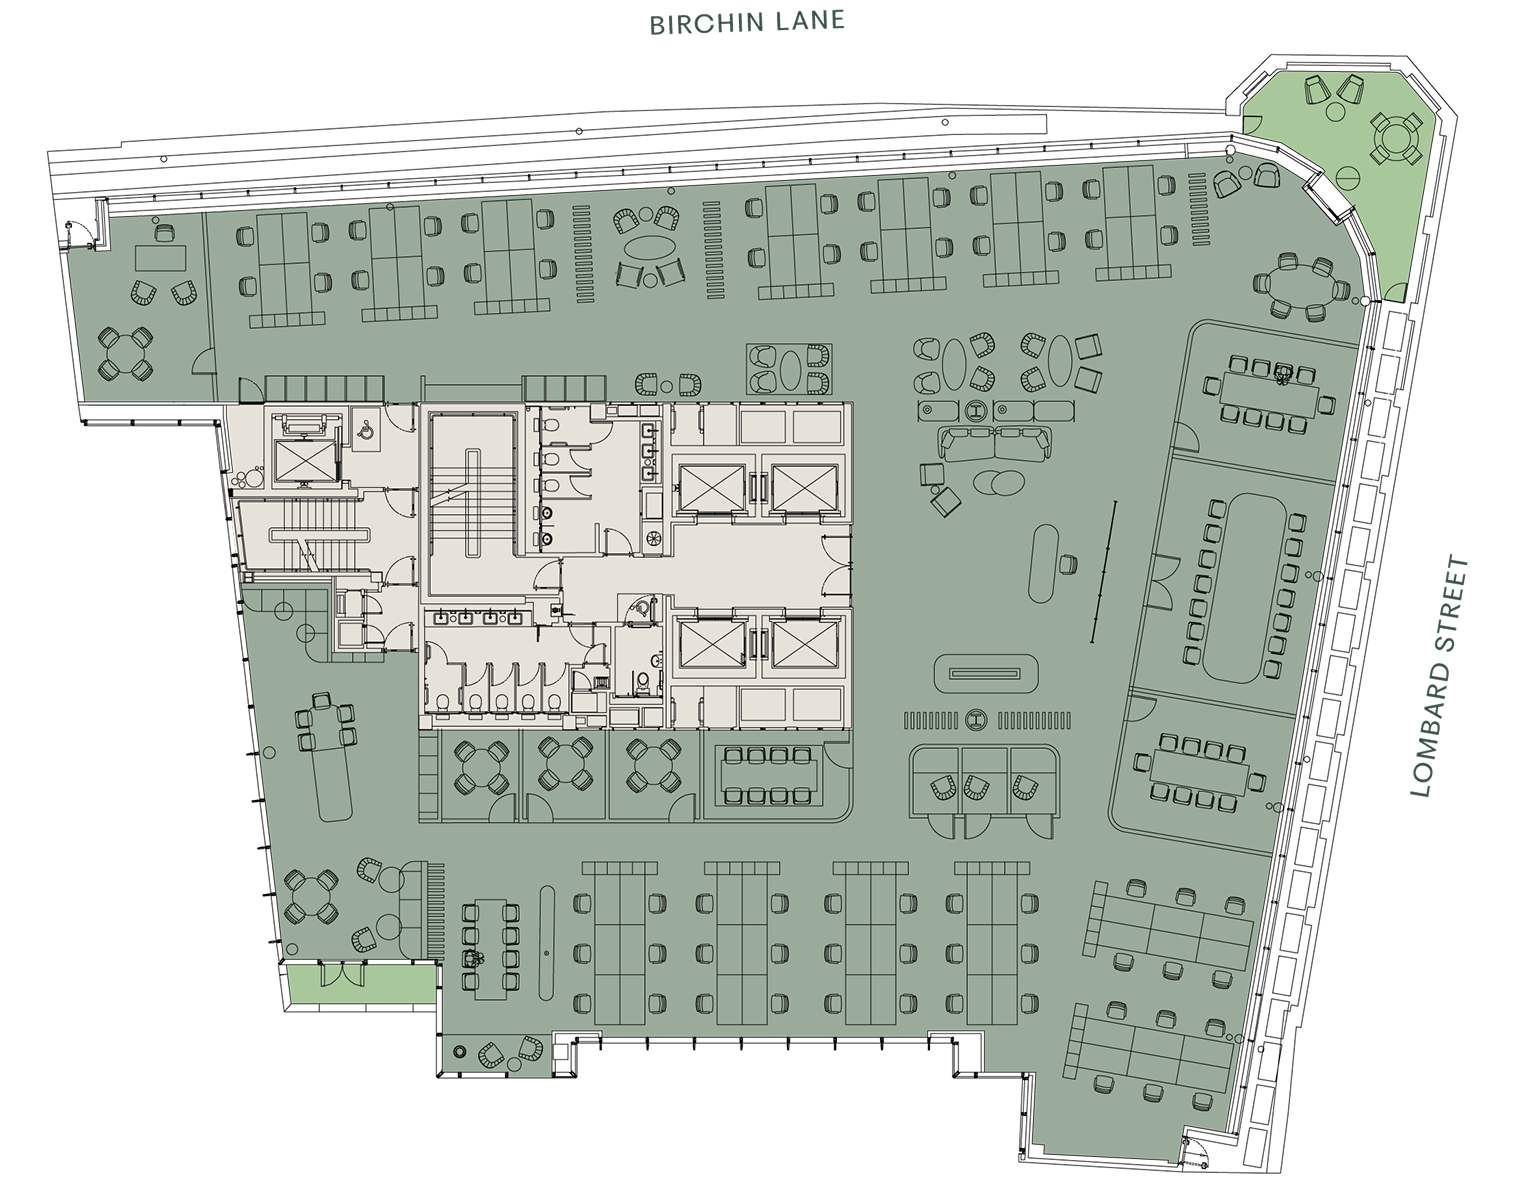
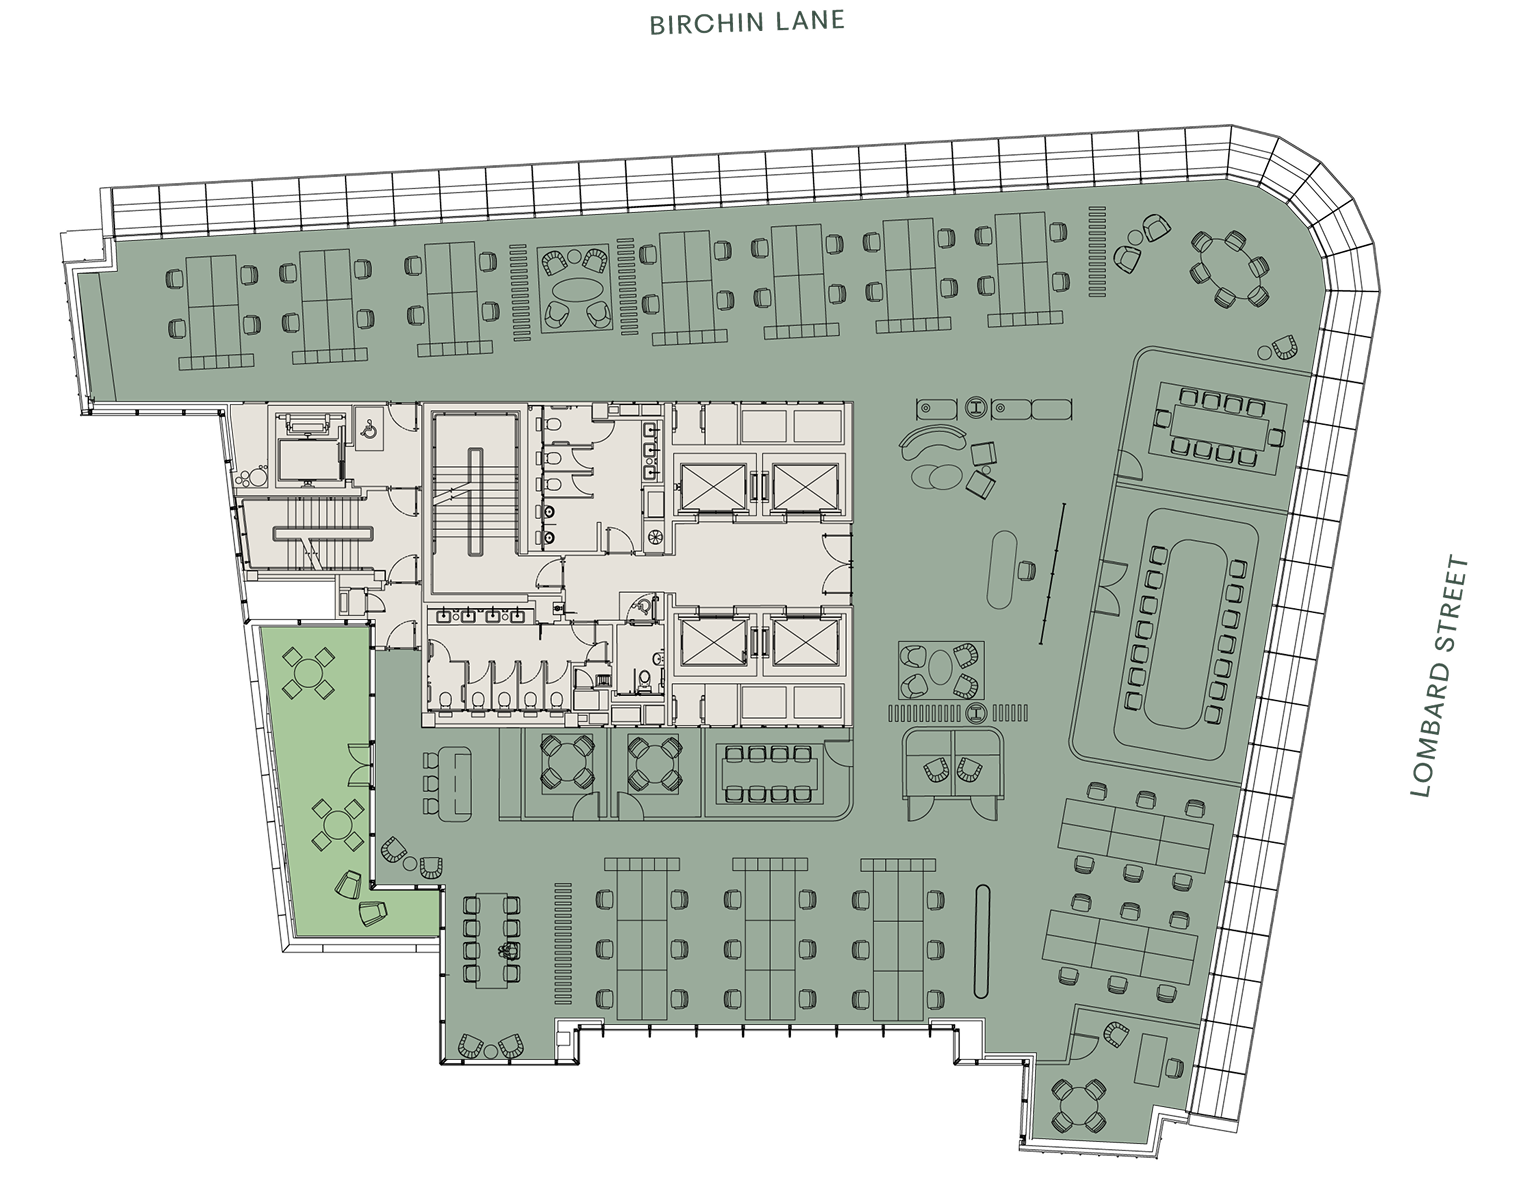
Eighth Floor
Office NIA
6,989 SQ FT
Terrace NIA
344 SQ FT
Open plan desks
58
10 person meeting room
1
Private offices
1
14 person meeting room
1
Agile working seats
8
Breakout/collaboration areas
3
Privacy/phone booths
2
Terrace
1
4 person meeting rooms
2
Teapoint/breakout
1
8 person meeting room
1
Reception
1
- Office
- Terrace
- Core
- Office
- Terrace
- Core
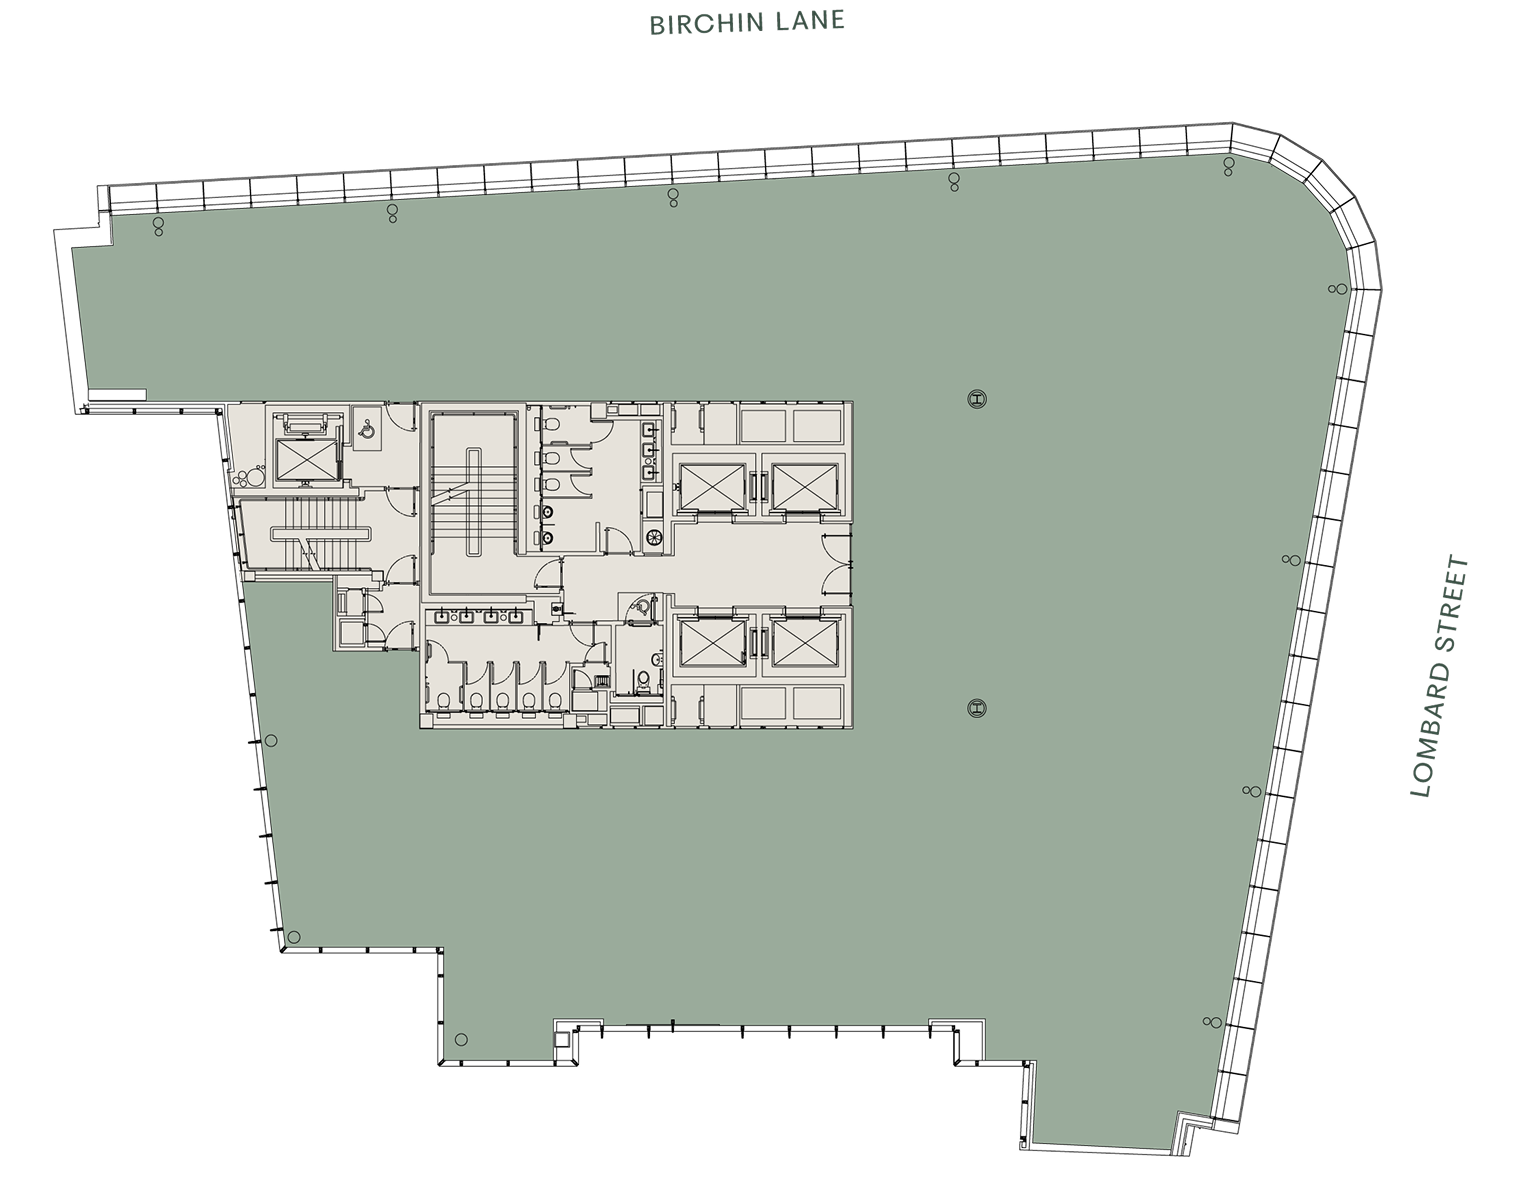
- Office
- Core
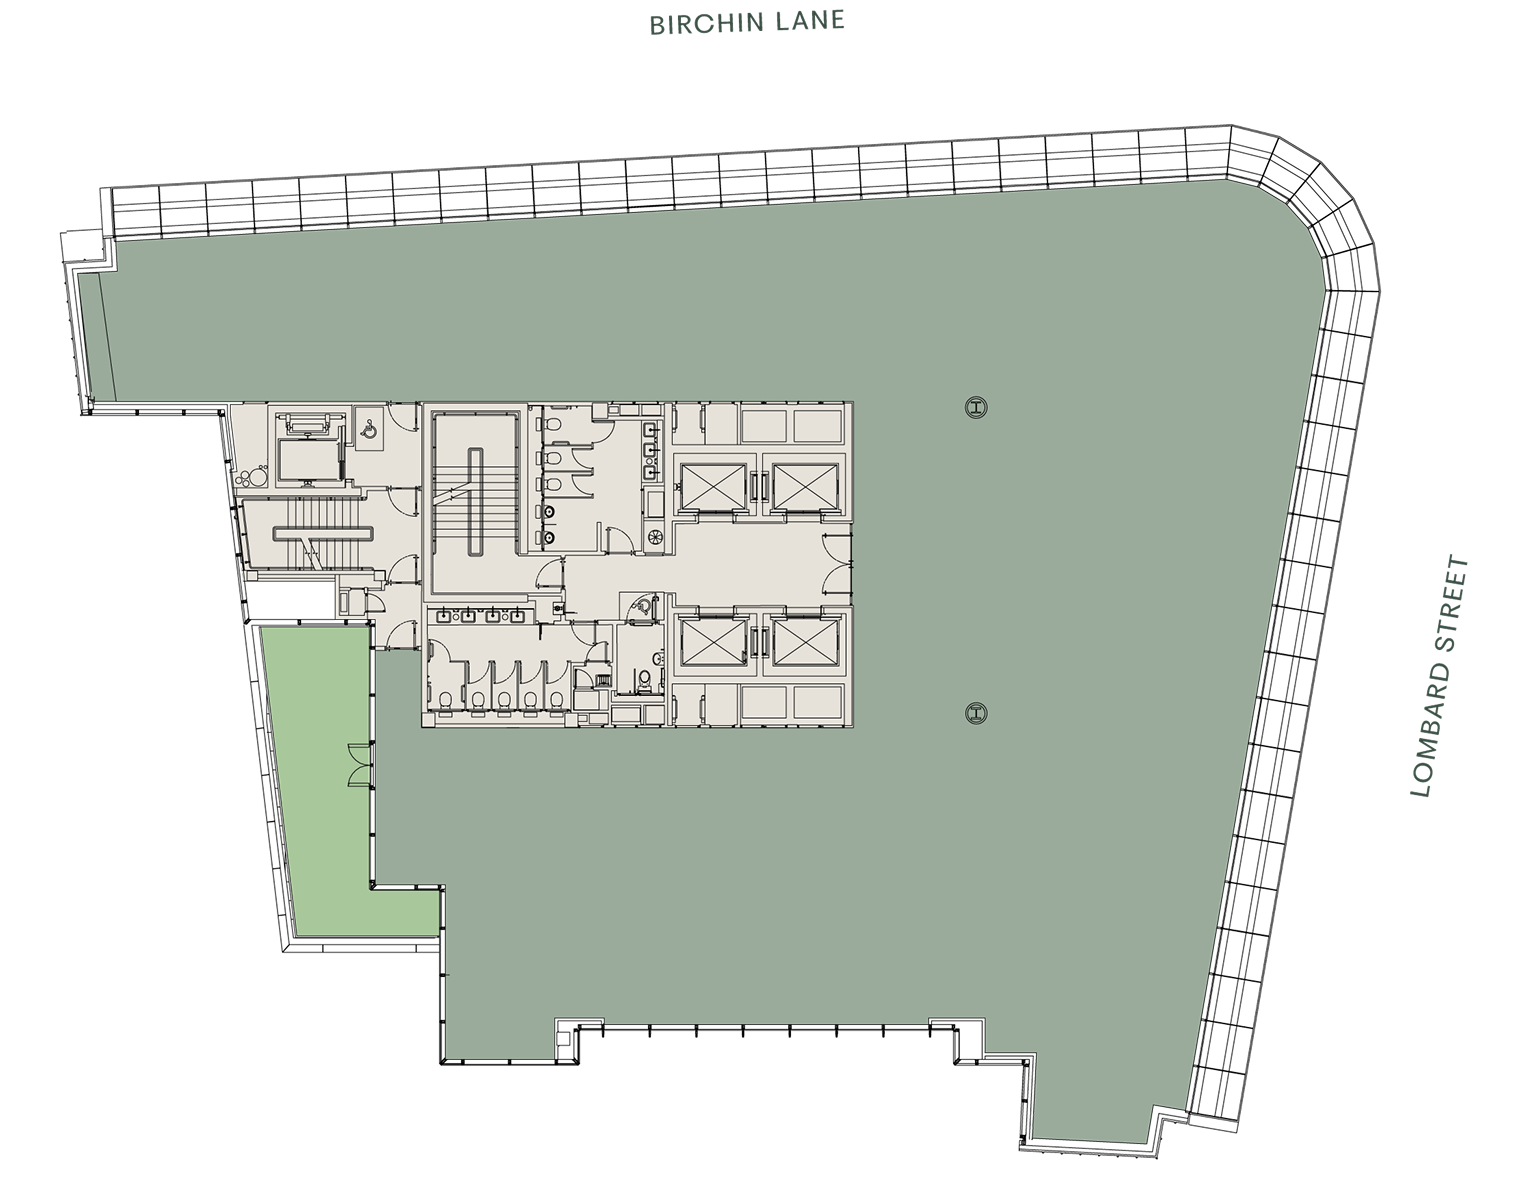
- Office
- Terrace
- Core
Floor plans not to
scale. For indicative
purposes
only.
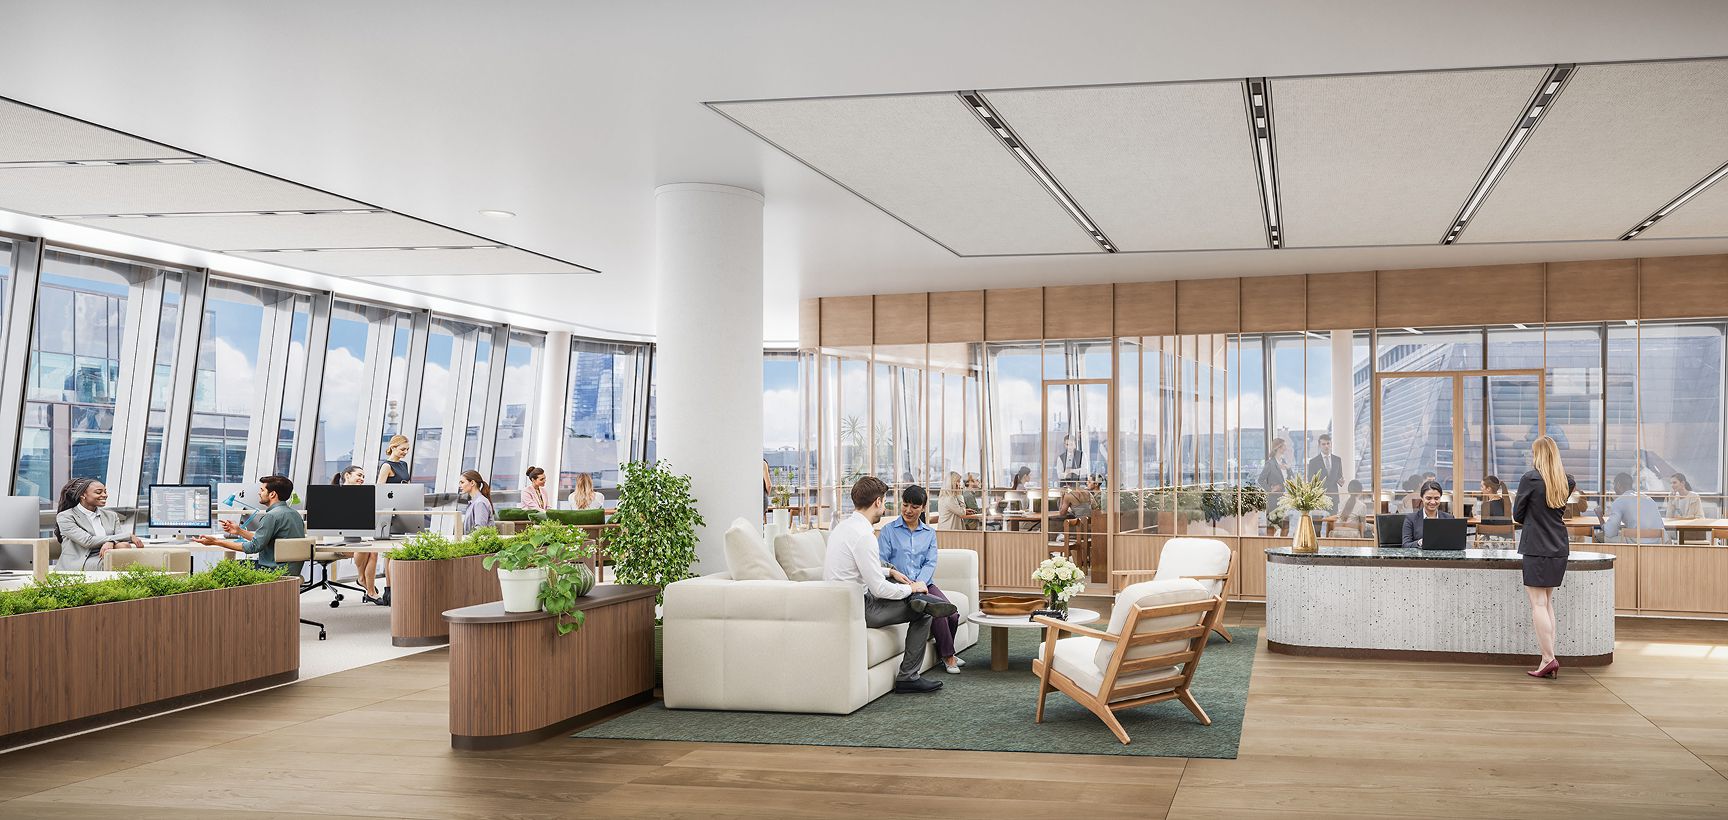
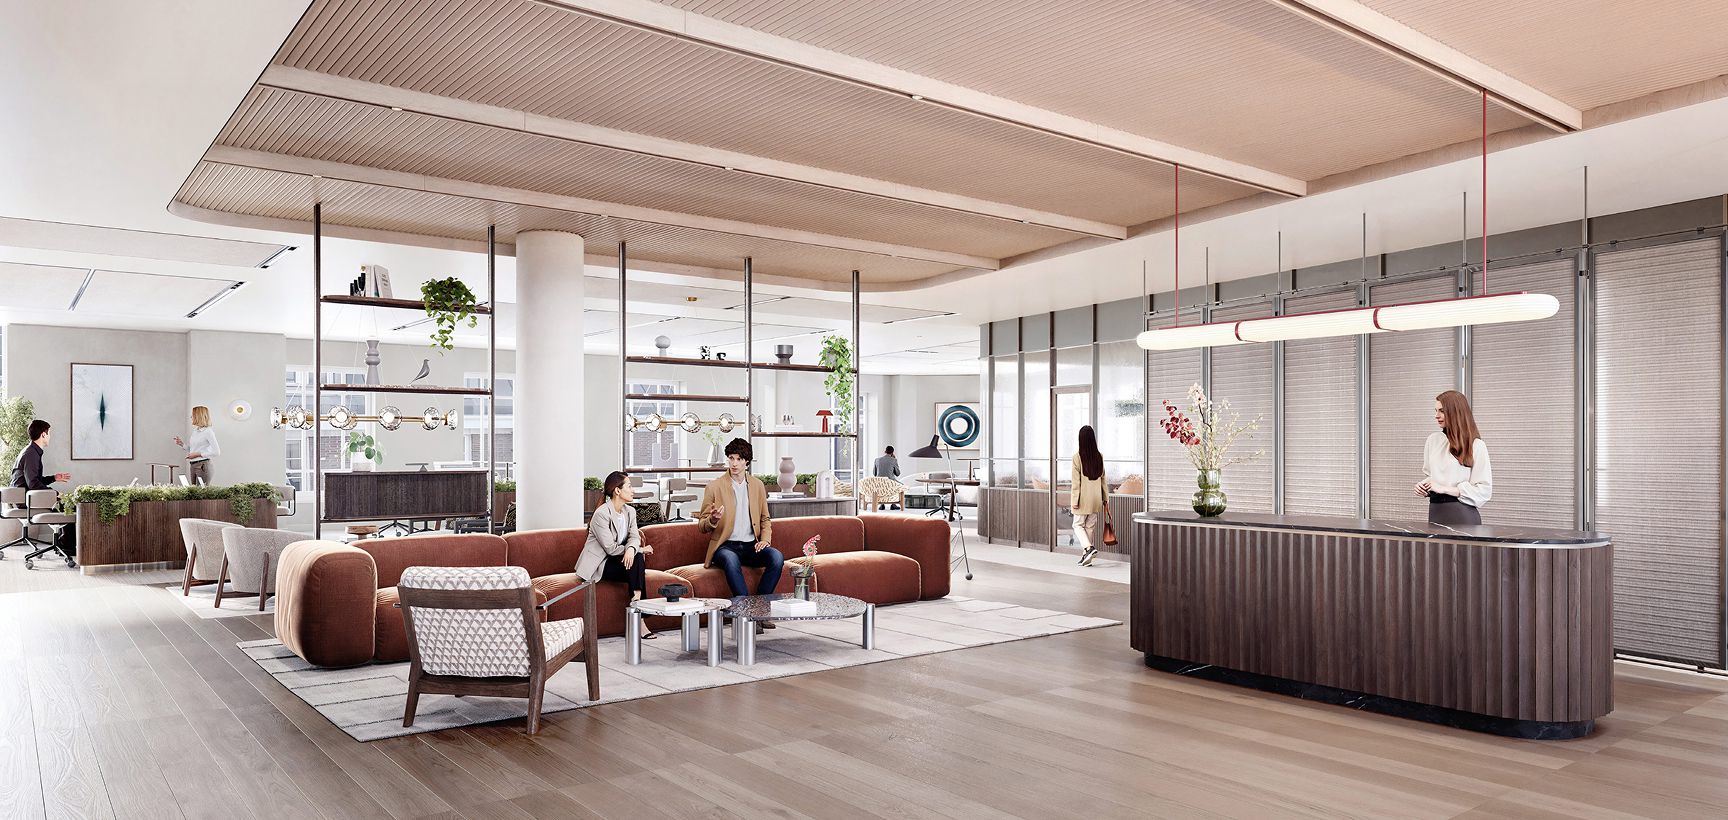
8th floor indicative CAT B office CGI
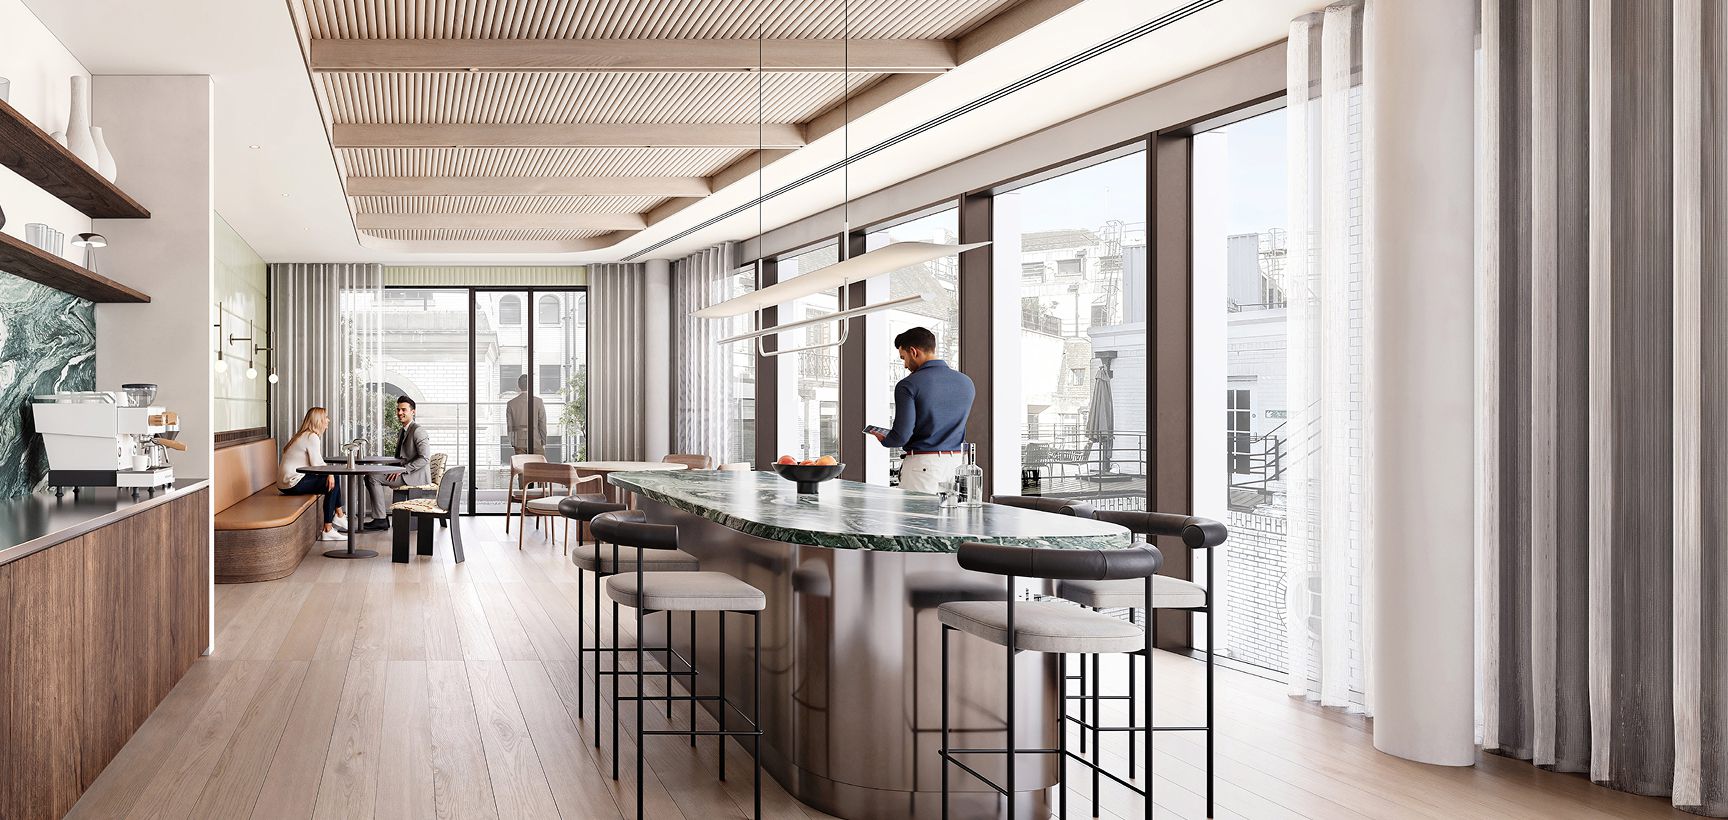
5th floor indicative CAT B breakout area CGI
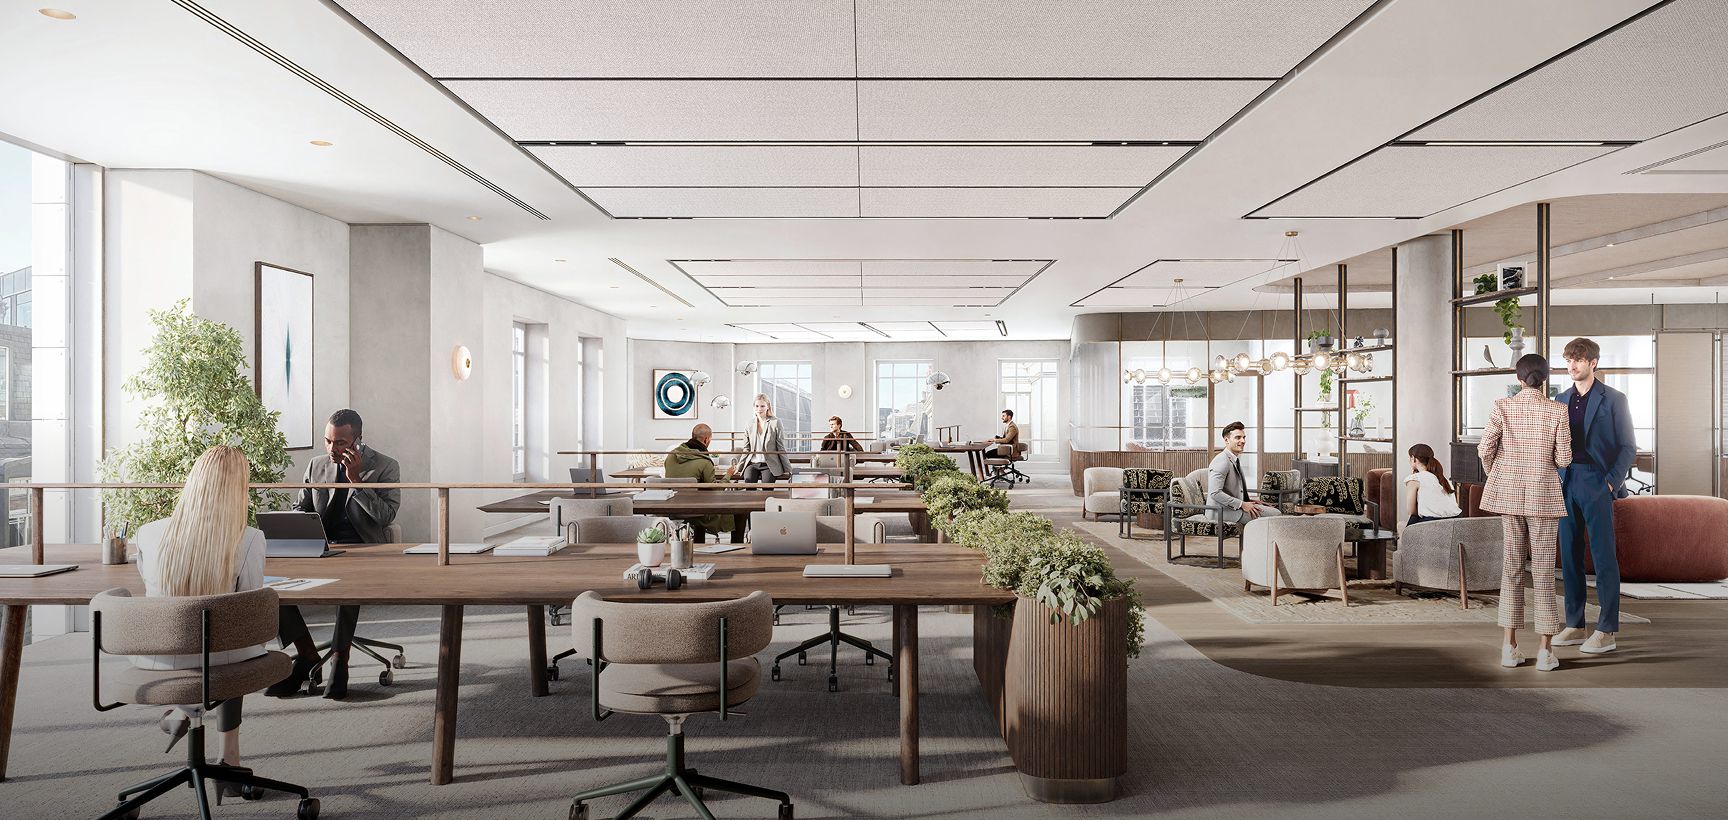
5th floor indicative CAT B office CGI
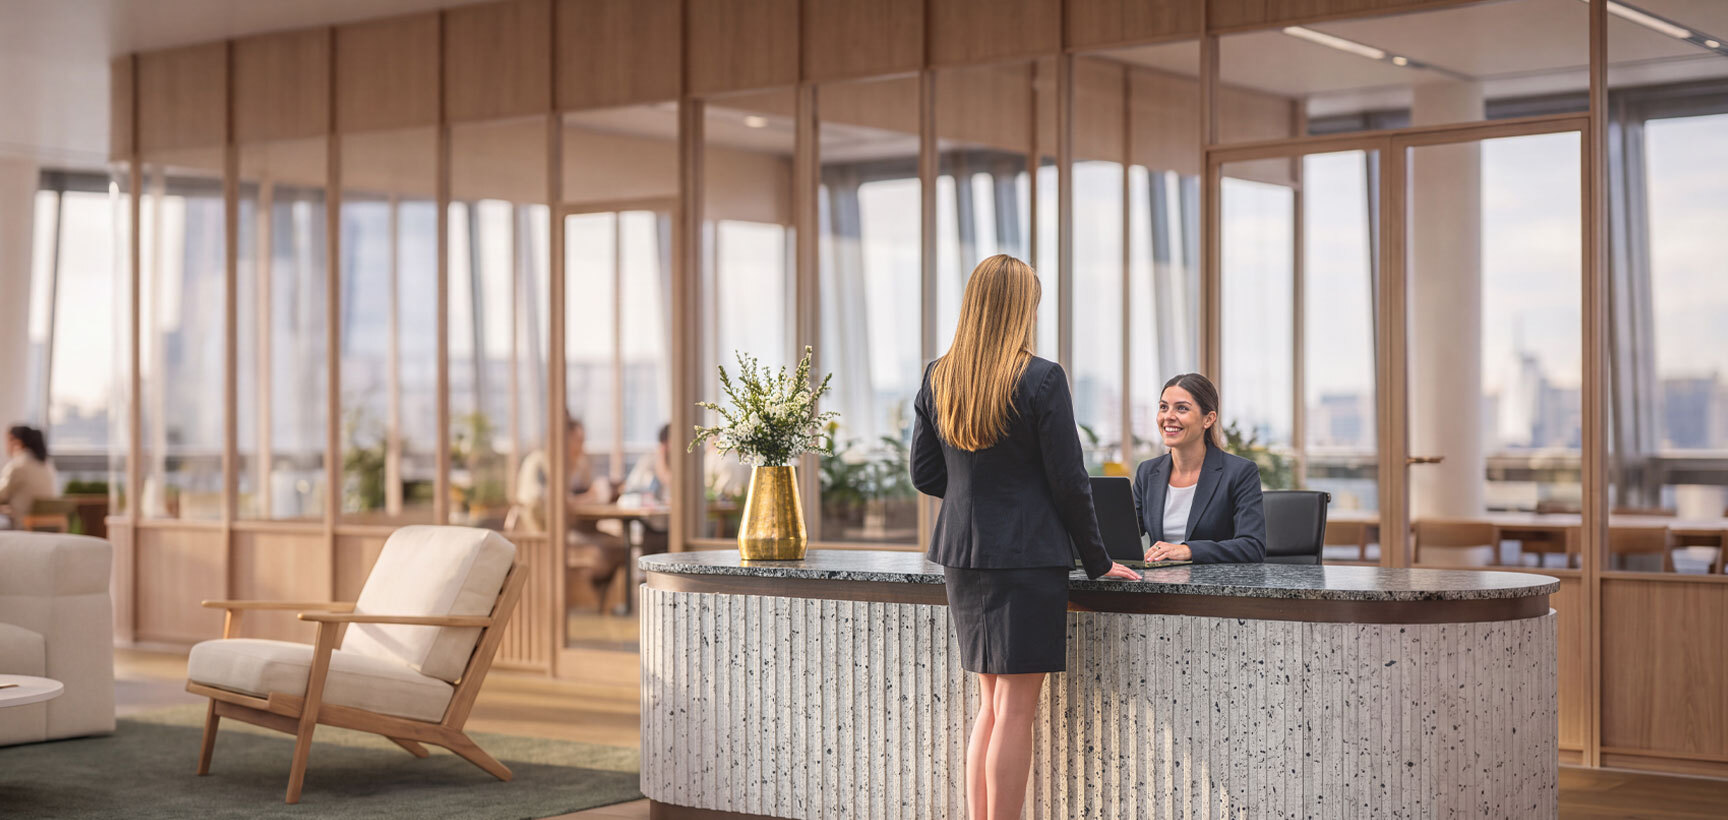
5th floor indicative CAT B reception CGI
8th Floor Indicative CAT B Reception